

Kitchen of the Week: A Georgian Country Gem Transformed With Light
The owners of this welcoming Lincolnshire farmhouse went all out for character while maximising the sense of space

Before the redesign of their kitchen, the owners of this Georgian farmhouse had already made a decision to open up what had been a dark, closed-off space by partially knocking through to an adjacent room. The idea meant they’d be able to steal natural light from windows previously blocked off from the kitchen, as well as gaining a more airy feel. They also wanted the kitchen to retain its country credentials and have a cosy, welcoming feel, as well as providing enough space in which to entertain.
So when father and daughter team Mike and Jo Ashwin, from Hill Farm Furniture, took on the design, their brief was to run with the new theme and create a room that packed in storage and farmhouse character, yet felt fresh and uncluttered.
So when father and daughter team Mike and Jo Ashwin, from Hill Farm Furniture, took on the design, their brief was to run with the new theme and create a room that packed in storage and farmhouse character, yet felt fresh and uncluttered.
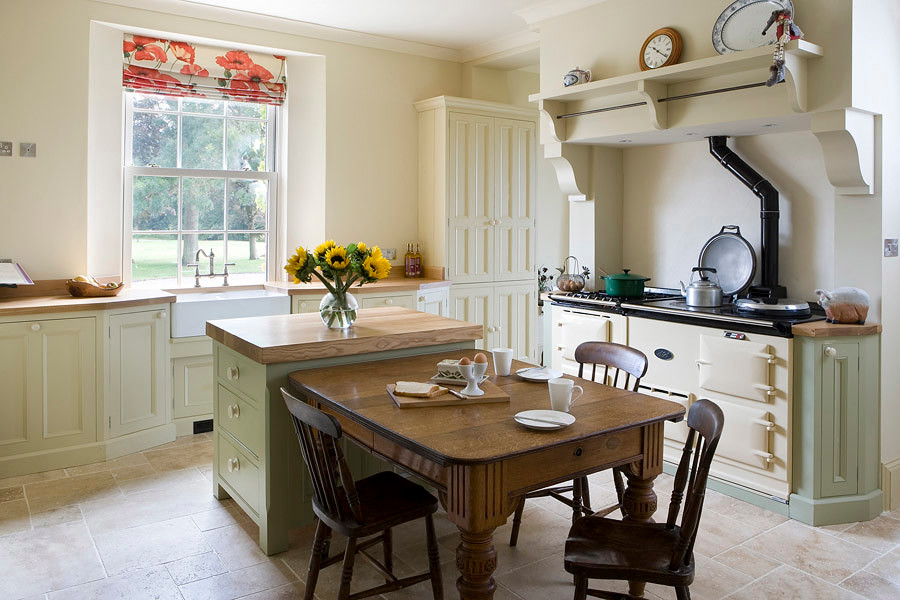
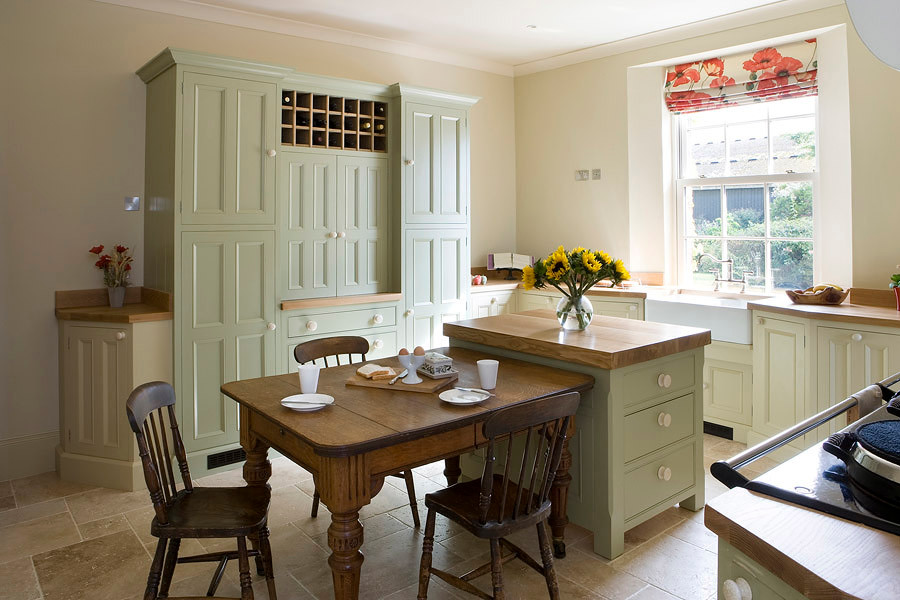
The characterful kitchen table was part of the original room. ‘So many people now, even in old properties, want an island and aren’t bothered by having a table,’ says Jo. ‘But a table like this is a really traditional farmhouse kitchen feature, and we were happy the owners wanted to keep it – it really adds to the room.’
That said, in a smallish kitchen it did leave the couple a little short of workspace, so the designers decided to add a mini island, ‘more of a butcher’s block’ as Jo describes it, and butted the table up against it. It’s a good-looking combination, but also very practical.
Discover ideas for creating the perfect space for an informal kitchen supper
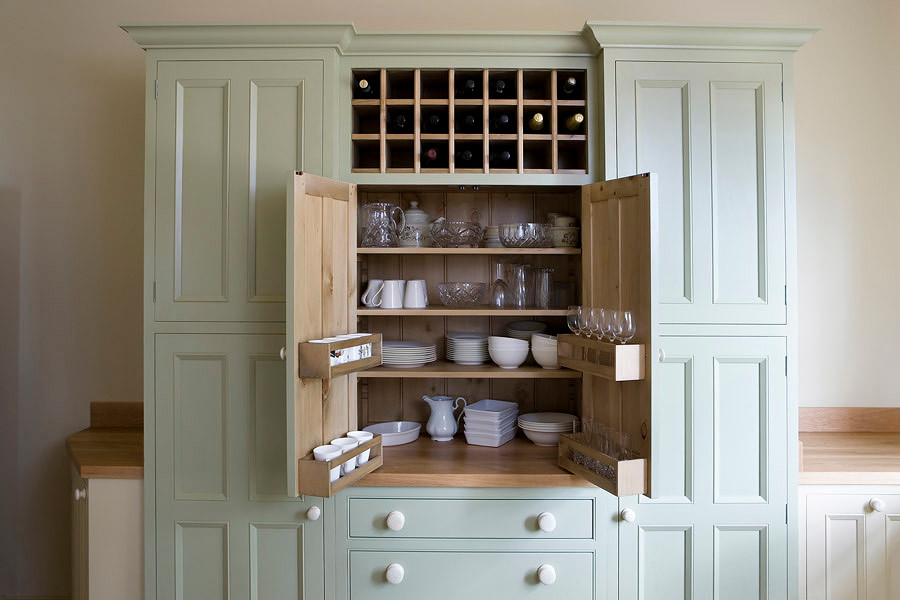
‘There wasn’t a vast amount of storage in the previous version of the kitchen,’ explains Jo, ‘but we managed to get two larder units in here.’ This one is chiefly used for crockery and glassware, but also hides a fridge behind one of the side doors.
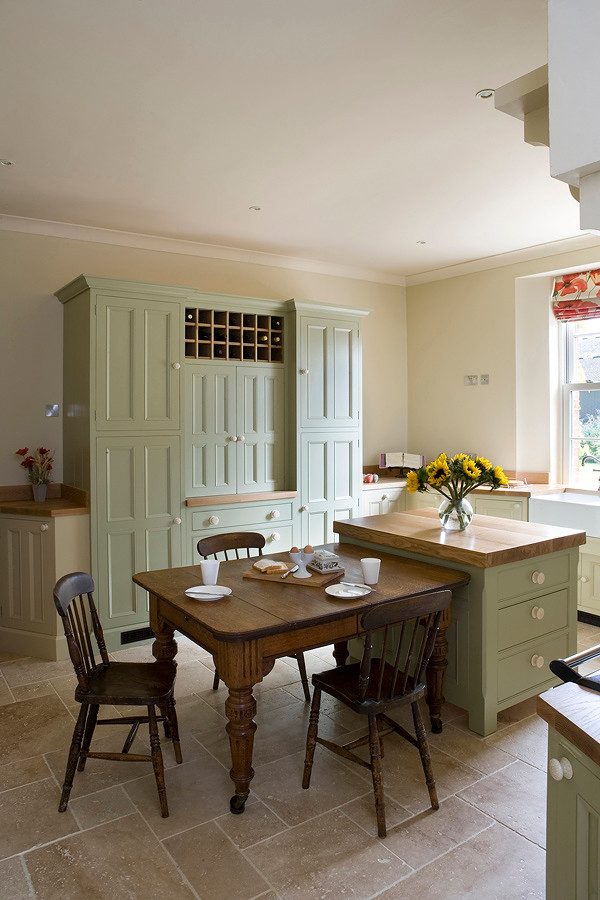
The wood – down to the cupboard interiors – is all English oak. ‘The oak worktops are light and warm and – buffed with clear Osmo oil – bounce light around, too,’ says Jo.
The piece of unpainted oak on the front of the larder is a decorative detail that visually breaks up the unit, connects it to the worktops and adds interest.
The paintwork is a trio of Farrow & Ball shades: on the walls it’s String, while the units alternate between Cord and Stone White (the greenish-looking ones). ‘I always think it’s nice to do the island a different colour to the cupboard doors,’ says Jo. ‘And we painted the cupboards either side of the cream Aga in the greenish Stone White paint, just to add a bit of contrast.’
The flagstone-style floors are, in fact, travertine.
Walls painted in String; island and larder with wine rack painted in Stone White; smaller larder and base units painted in Cord, all Farrow & Ball.
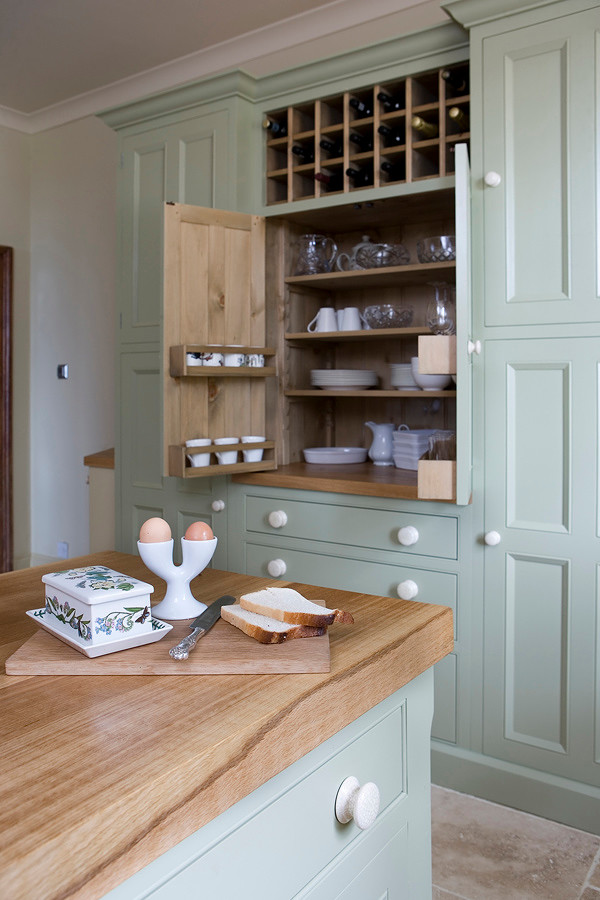
Just visible to the left of the larder unit is a little half-height end cupboard. ‘We always try to avoid a “blank end” – especially when you’ll see it as you enter the room – and the angled design softens the corner,’ explains Jo. ‘The owner wanted somewhere to sit her landline phone.’
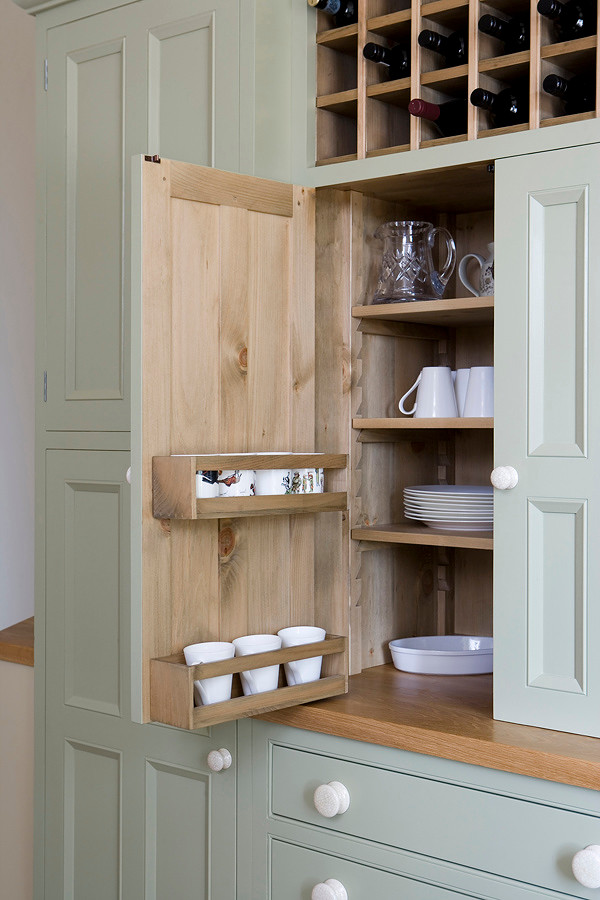
Inside the larder, Mike added little boxes to the insides of the doors to make essentials such as mugs a bit more accessible. ‘We do a lot of these,’ explains Jo, ‘and people use them for all sorts – in food cupboards they’re good for sauces, oils and bottles.’
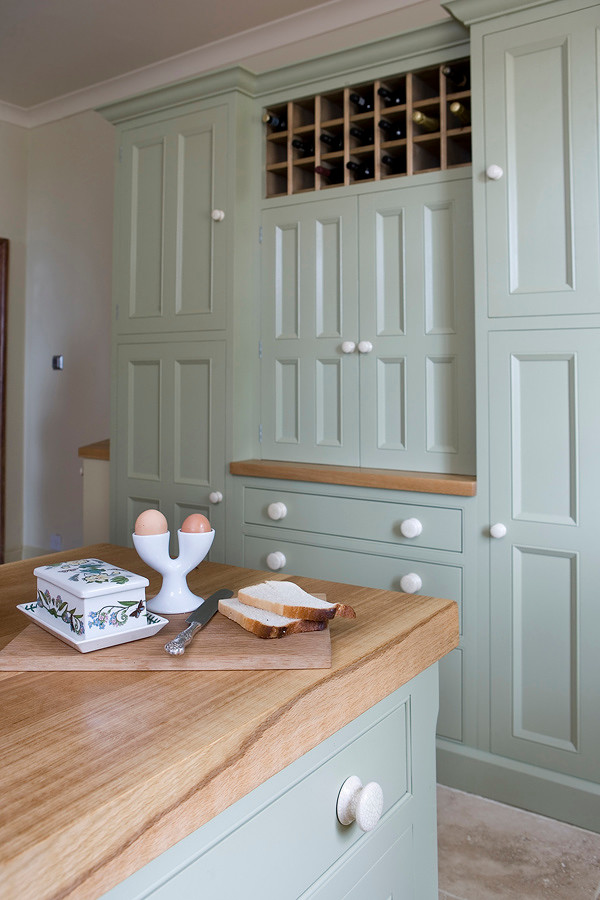
The cupboard and drawer knobs are cream ceramic. The Ashwins added drawers at the bottom of the larder to break up the design, so it isn’t a wall of cupboards.
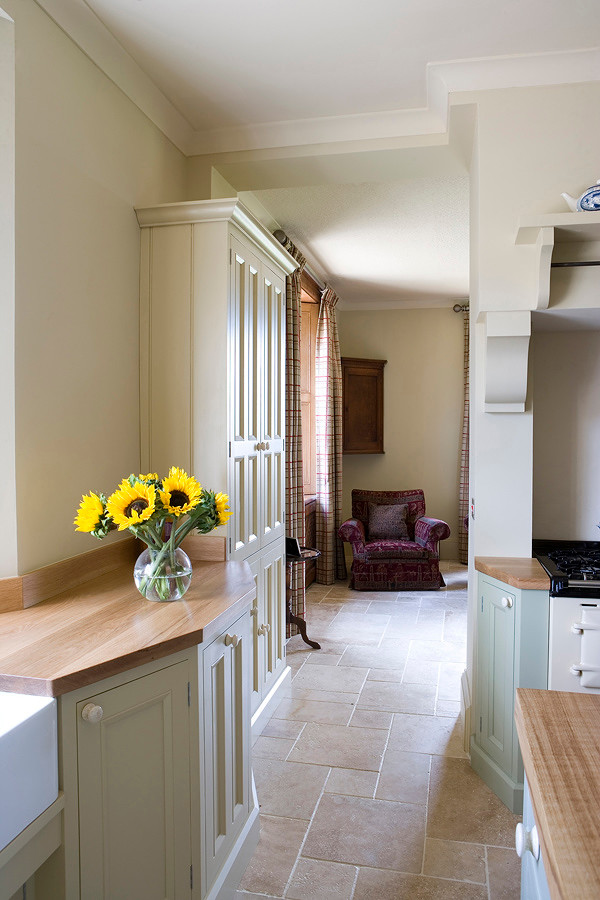
In this image, you can see one of the sections of wall, either side of the Aga, the owners had knocked through as part of the kitchen redesign.
‘Even though this is a classic country kitchen,’ says Jo, ‘you have generous proportions to play with because it’s in a Georgian house, so there are sash windows and high ceilings.’
‘Even though this is a classic country kitchen,’ says Jo, ‘you have generous proportions to play with because it’s in a Georgian house, so there are sash windows and high ceilings.’
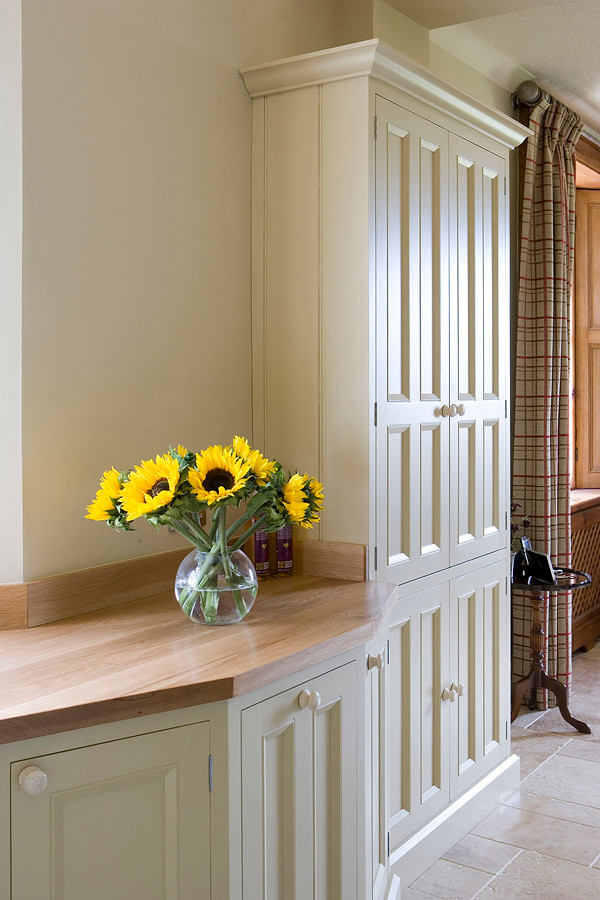
The larder cupboard the Ashwins designed to go here had to be extremely narrow so as not to obstruct the new walkway through to the snug room on the other side. As such, it’s just 25cm deep – though shallower in one section as it’s built around the structural pillar, just visible, behind it. Cleverly, the shelves are all adjustable, so space can be used most efficiently.
‘All our door mouldings are authentic,’ says Jo. ‘These ones were replicated from the interior doors in another Georgian house we worked on.’
‘All our door mouldings are authentic,’ says Jo. ‘These ones were replicated from the interior doors in another Georgian house we worked on.’
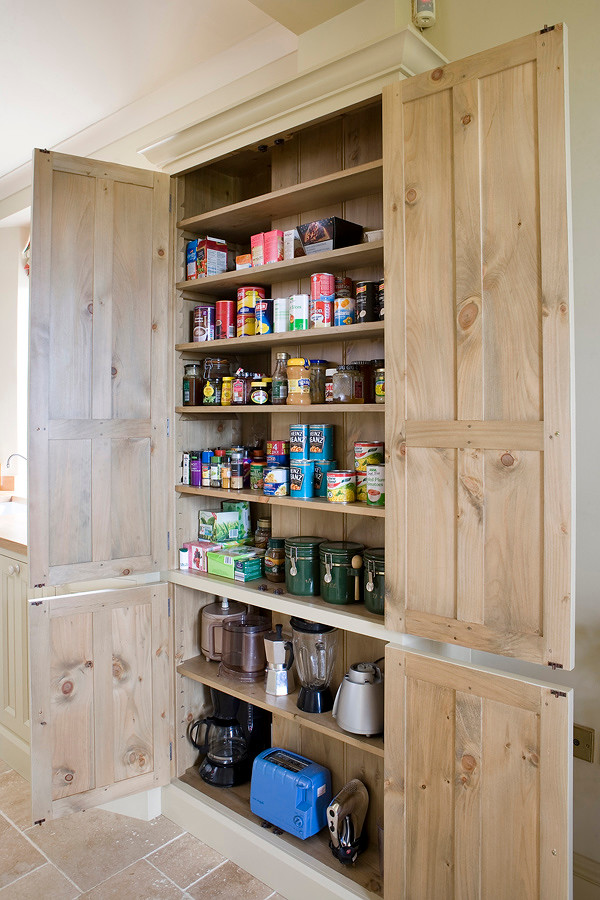
‘Some people think if you have a thin unit, it’s a waste of space, because you can’t fit much into it,’ says Jo, ‘but it’s great for food and you can get a lot of tins in.’
The inside of the cupboard is lined with thin oak tongue and groove panels – which took up a little more space. ‘But we always try to make sure cupboards look good inside, too,’ says Jo, ‘and we use the same wood inside and out, rather than only using oak for the doors and MDF inside.’
Get tips on how to maximise every inch of kitchen storage

The mini island top is a thicker piece of oak than that used for the worktops. ‘This is to give it more of the look of a butcher’s block,’ explains Jo. The construction packs in some useful storage – though it’s not immediately obvious where. ‘The longest drawer, at the front, is real, as are the bottom two on either side, but the top side drawers are just for decoration.’
The sink area is angled in towards the window, and the Ashwins mirrored that with the design of the cupboards in this part of the room. ‘The window is sunk in, so we did the same with the sink beneath it, which also adds interest.’
French Farmhouse double sink, The Kitchen Sink Company. Provence lever handle tap, Perrin & Rowe.
TELL US…
What do you like about country kitchens – and what do you think of this one? We’d love to hear your thoughts and see your photos in the Comments below.

Sponsored
Reload the page to not see this specific ad anymore
Who lives here A farming couple whose children have left home
Location Near Sleaford, Lincolnshire
Size Approximately 4m x 4m. The house has 4 bedrooms and 2 bathrooms
Designers Mike Ashwin and Jo Ashwin of Hill Farm Furniture
In this well-proportioned Georgian kitchen’s previous incarnation, the cupboards were dark wood, the Aga was deep green, and there was just one source of natural light – the window over the sink.
One of the significant room-brightening jobs was getting the Aga re-enamelled in farmhouse cream. The couple also upgraded the cooker by adding an electric module, which increased its width. This affected the design of the kitchen, as there was now little space for anything either side of the cooker.
‘We added very small cupboards, though,’ says Jo Ashwin. ‘They’re mainly to frame the Aga, but they also come in handy for spices and oils.’ The Ashwins also added the fire surround and two painted wooden corbels under the shelf to add architectural interest.