


Here’s How to Fill the Space Above Your Kitchen Wall Units
Wondering what to do with that dead space between the ceiling and cabinet tops? Check out these ideas for inspiration

When you’re planning a kitchen, it makes sense to maximise every millimetre of space, so if there’s a blank area above the wall units, you might be wondering how to make it more functional. Take a look at these tips on how to use this spot wisely and turn it into a design feature or extra storage.
This article is from our Most Popular stories file
This article is from our Most Popular stories file


Add lighting
Make the most of a gap above your wall units with some feature lighting. An LED strip has been installed along the top of these cabinets to give the recess a line of illumination.
The clever idea has turned an otherwise unused space into an atmospheric design feature in the room.
Read reviews of kitchen designers and fitters in your area.
Make the most of a gap above your wall units with some feature lighting. An LED strip has been installed along the top of these cabinets to give the recess a line of illumination.
The clever idea has turned an otherwise unused space into an atmospheric design feature in the room.
Read reviews of kitchen designers and fitters in your area.
Build in a shelf
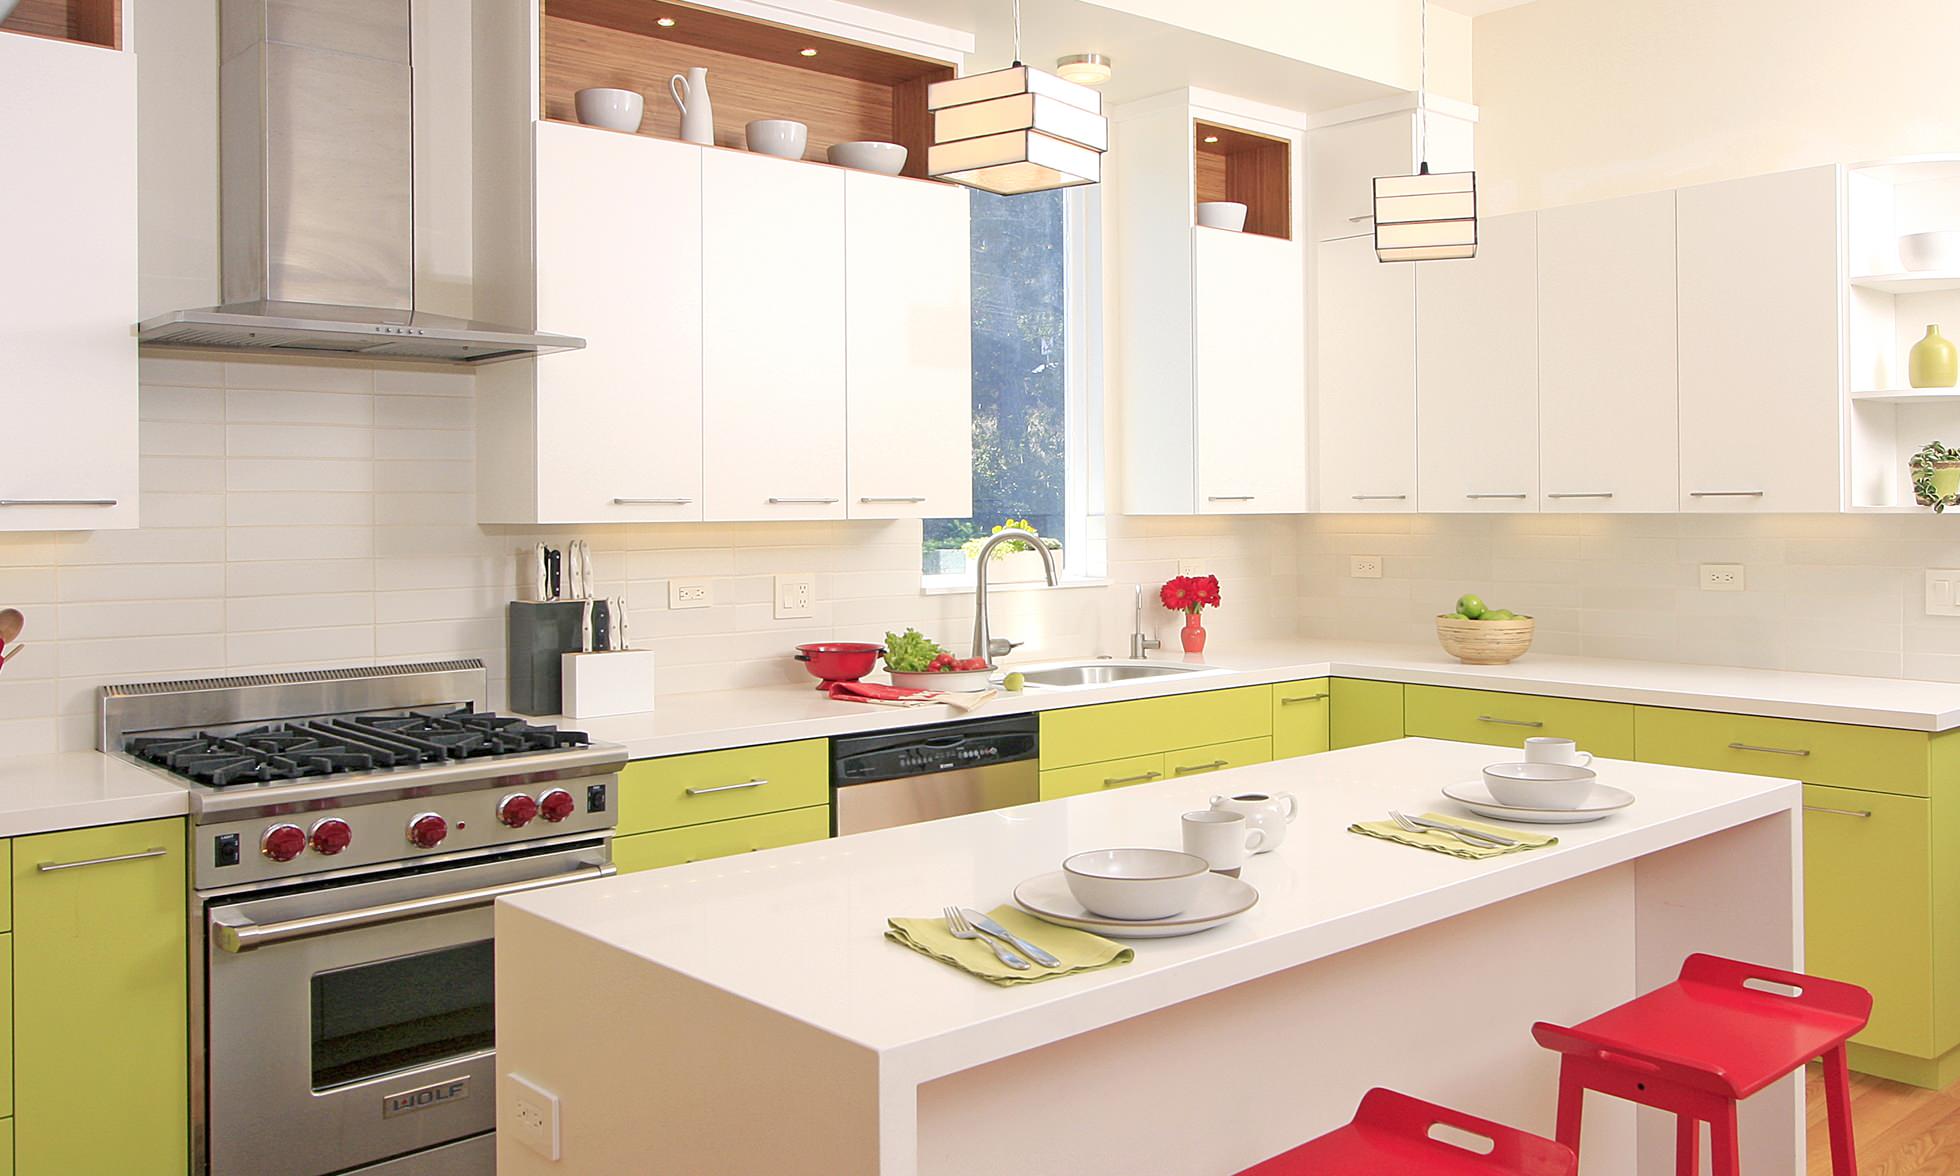
Rather than fitting closed units above the wall cabinets, the owners of this kitchen have turned the area into open shelving.
There are a couple of ways you could do this – either build boxed shelves from wood or MDF, or remove the doors and fittings from short bridging units. Here, the inside of the opening has been lined with wood veneer and fitted with LED spotlights to turn the shelf area into a feature.
If your budget doesn’t stretch to having shelves like these made, try screwing standard box shelves into the wall above the units, or just popping them along the top of the cupboards.
Rather than fitting closed units above the wall cabinets, the owners of this kitchen have turned the area into open shelving.
There are a couple of ways you could do this – either build boxed shelves from wood or MDF, or remove the doors and fittings from short bridging units. Here, the inside of the opening has been lined with wood veneer and fitted with LED spotlights to turn the shelf area into a feature.
If your budget doesn’t stretch to having shelves like these made, try screwing standard box shelves into the wall above the units, or just popping them along the top of the cupboards.
Keep your wine tidy
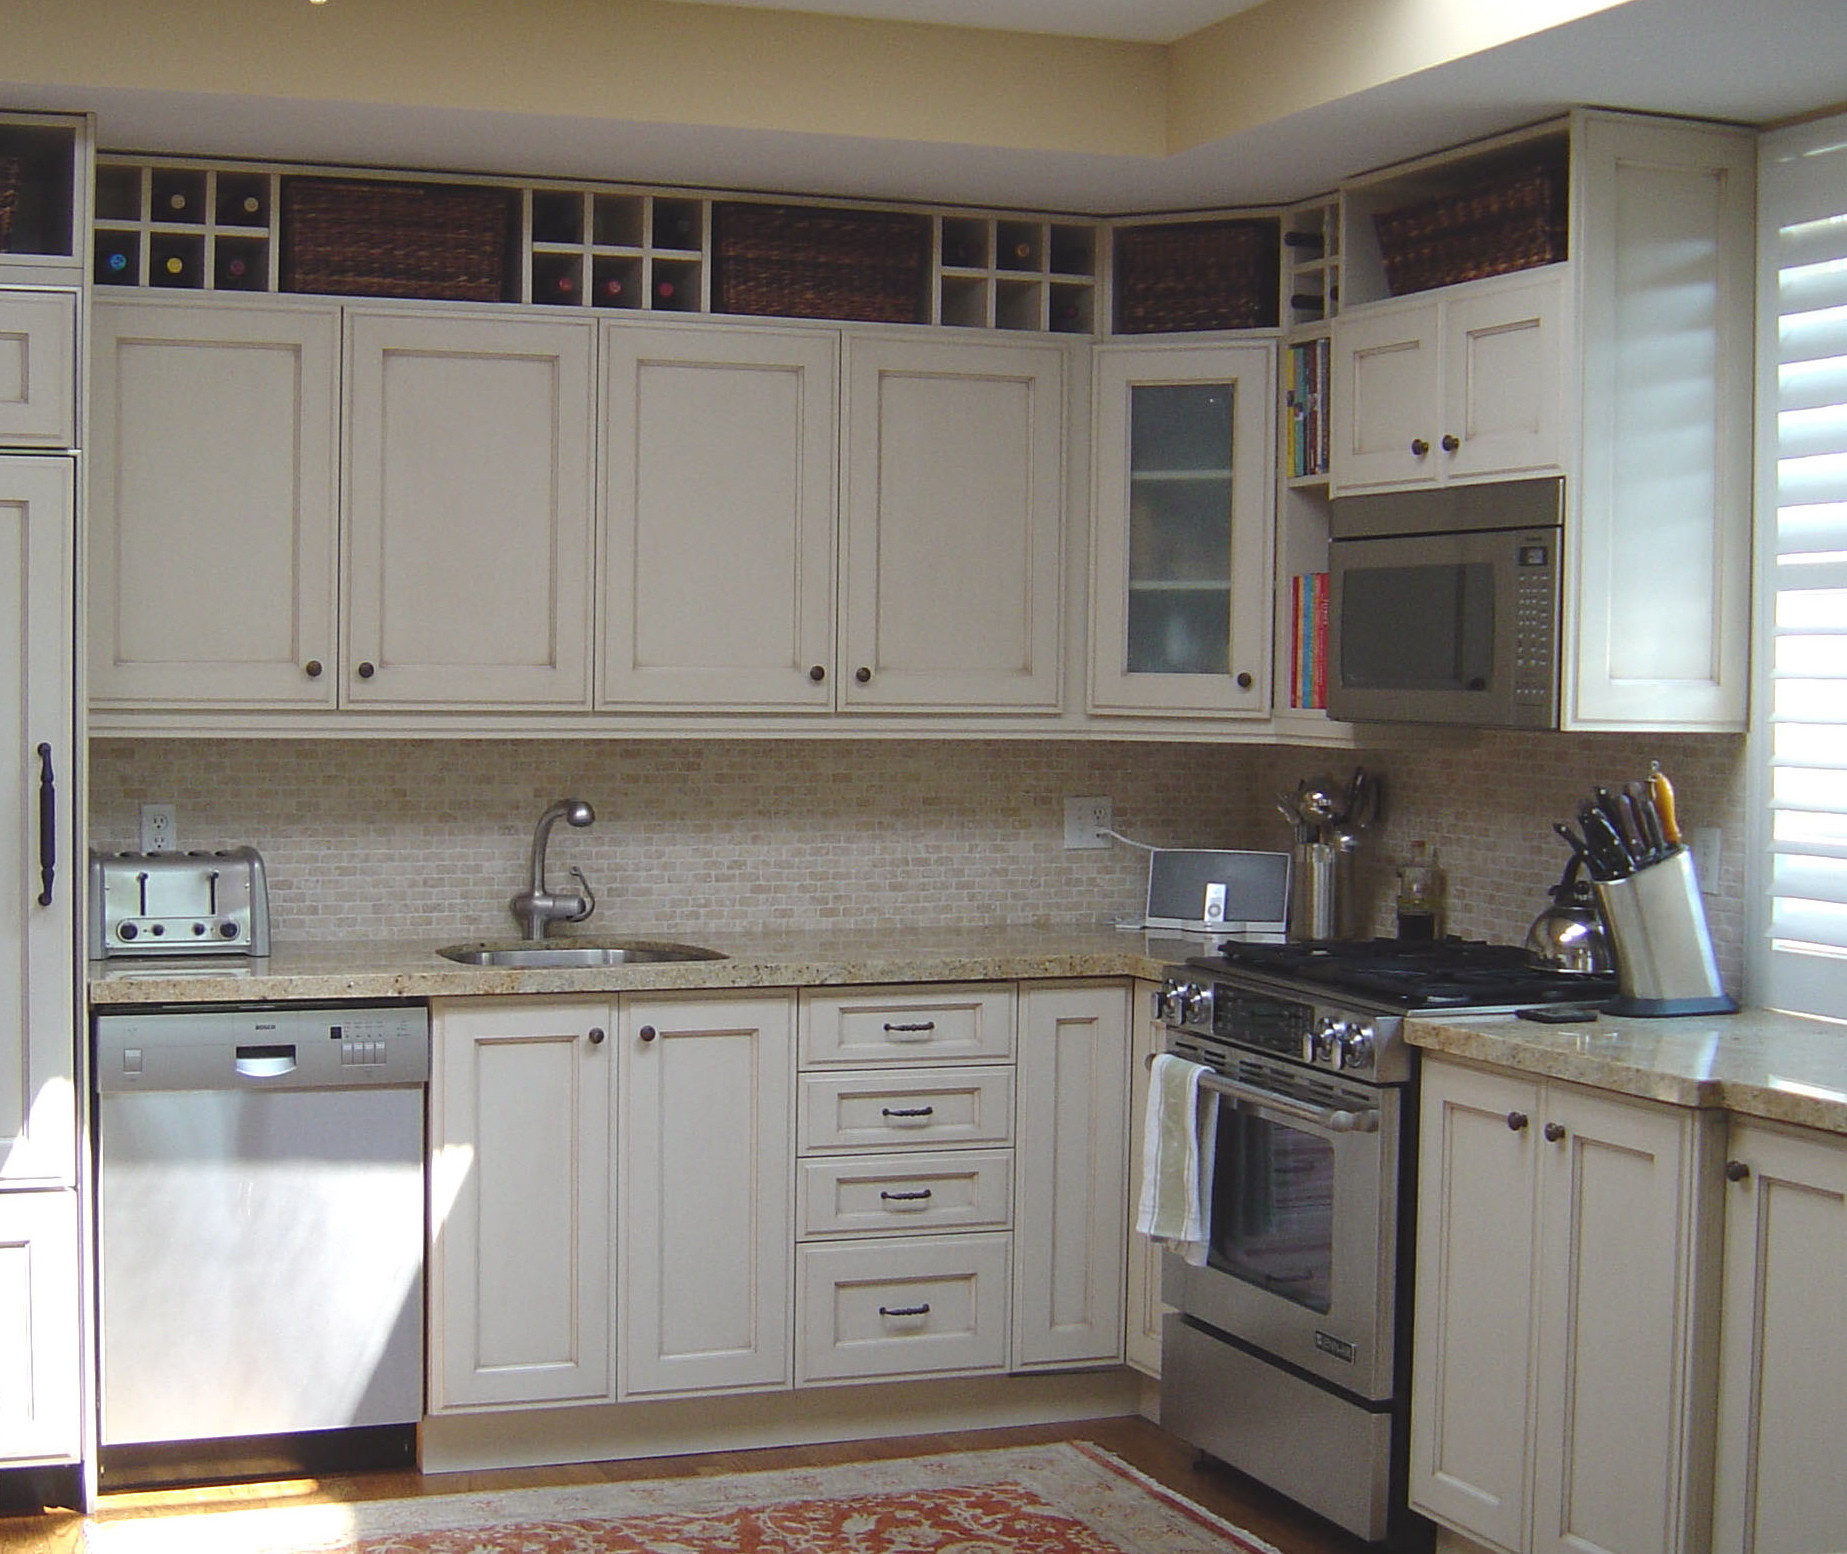
If you have a large wine collection, consider adding some storage into your over-cabinet shelving. Here, the designers have combined recesses for baskets with slots for bottles.
The design looks neat and attractive, and the owners have gained masses of extra storage.
If you have a large wine collection, consider adding some storage into your over-cabinet shelving. Here, the designers have combined recesses for baskets with slots for bottles.
The design looks neat and attractive, and the owners have gained masses of extra storage.

Make a display
Of course, you don’t have to build specific storage above your units at all. You could always simply pop your large objects on top of the cupboards to keep them out of the way.
The only problem with this idea is that it can look untidy. Solve this by choosing only attractive pieces to store up there. These beautiful white and wood jugs, vases and bowls look really attractive on top of these glossy white units, and in fact add personality to the room.
Of course, you don’t have to build specific storage above your units at all. You could always simply pop your large objects on top of the cupboards to keep them out of the way.
The only problem with this idea is that it can look untidy. Solve this by choosing only attractive pieces to store up there. These beautiful white and wood jugs, vases and bowls look really attractive on top of these glossy white units, and in fact add personality to the room.

Store only glass
If you don’t want to make a feature of your stored items, consider slotting in pieces that have little visual impact. Glass vases are a good option, as their transparency will help them blend into the area.
Here, a clear glass vase sits above white cupboards without impinging on the rest of this minimal kitchen.
If you don’t want to make a feature of your stored items, consider slotting in pieces that have little visual impact. Glass vases are a good option, as their transparency will help them blend into the area.
Here, a clear glass vase sits above white cupboards without impinging on the rest of this minimal kitchen.
Pop up some baskets
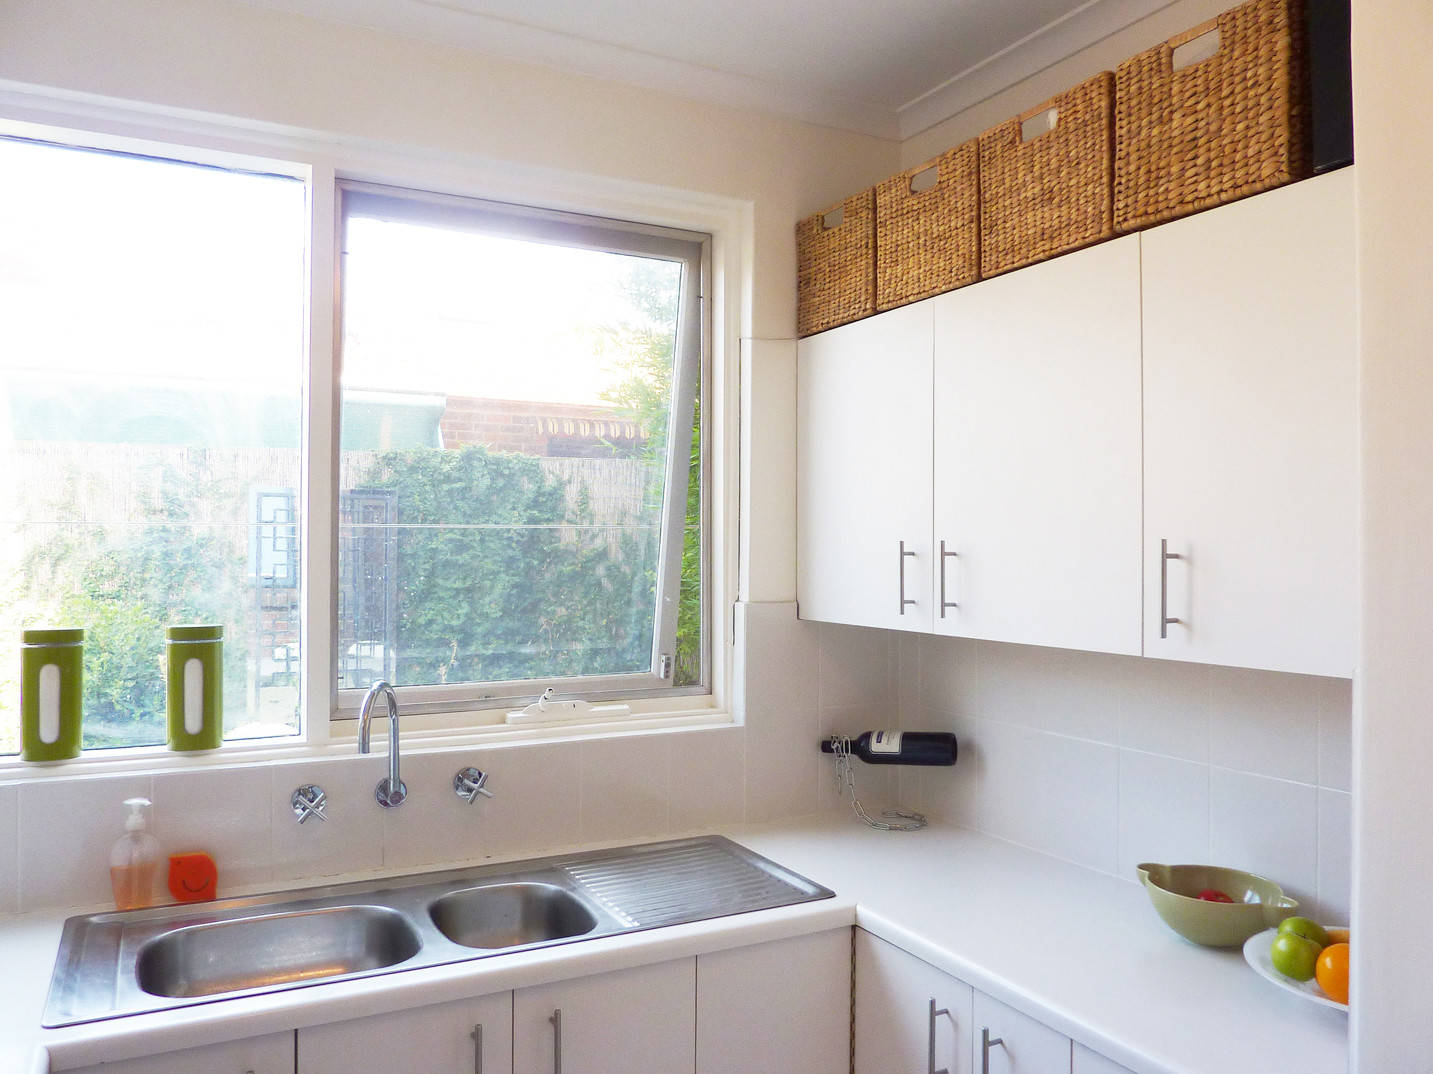
Want to use the high space while keeping a streamlined look? Invest in some matching baskets or boxes to line up along the top of your wall cabinets. Here, the square baskets look neat and unfussy, and there’s plenty of space inside to store all sorts of kitchen kit.
When deciding what to keep in high boxes, it’s best to choose things that aren’t too bulky to ensure the box can be lifted up and down safely and easily. If you’re worried that the items inside will get dusty, go for covered containers, or simply drape some fabric over the contents.
Want to use the high space while keeping a streamlined look? Invest in some matching baskets or boxes to line up along the top of your wall cabinets. Here, the square baskets look neat and unfussy, and there’s plenty of space inside to store all sorts of kitchen kit.
When deciding what to keep in high boxes, it’s best to choose things that aren’t too bulky to ensure the box can be lifted up and down safely and easily. If you’re worried that the items inside will get dusty, go for covered containers, or simply drape some fabric over the contents.

Switch things around
Rather than adding storage to the space above your units, turn the idea on its head. Here, the designers have installed the cabinets at the highest point possible to ensure there’s no dead space between the units and ceiling. They’ve then used the area below the cabinets to build useful shelves that look great and are easy to access.
An idea like this is a much simpler solution than trying to find cabinets or shelves to fit exactly in the gap below the ceiling.
Rather than adding storage to the space above your units, turn the idea on its head. Here, the designers have installed the cabinets at the highest point possible to ensure there’s no dead space between the units and ceiling. They’ve then used the area below the cabinets to build useful shelves that look great and are easy to access.
An idea like this is a much simpler solution than trying to find cabinets or shelves to fit exactly in the gap below the ceiling.
Don’t forget the fridge
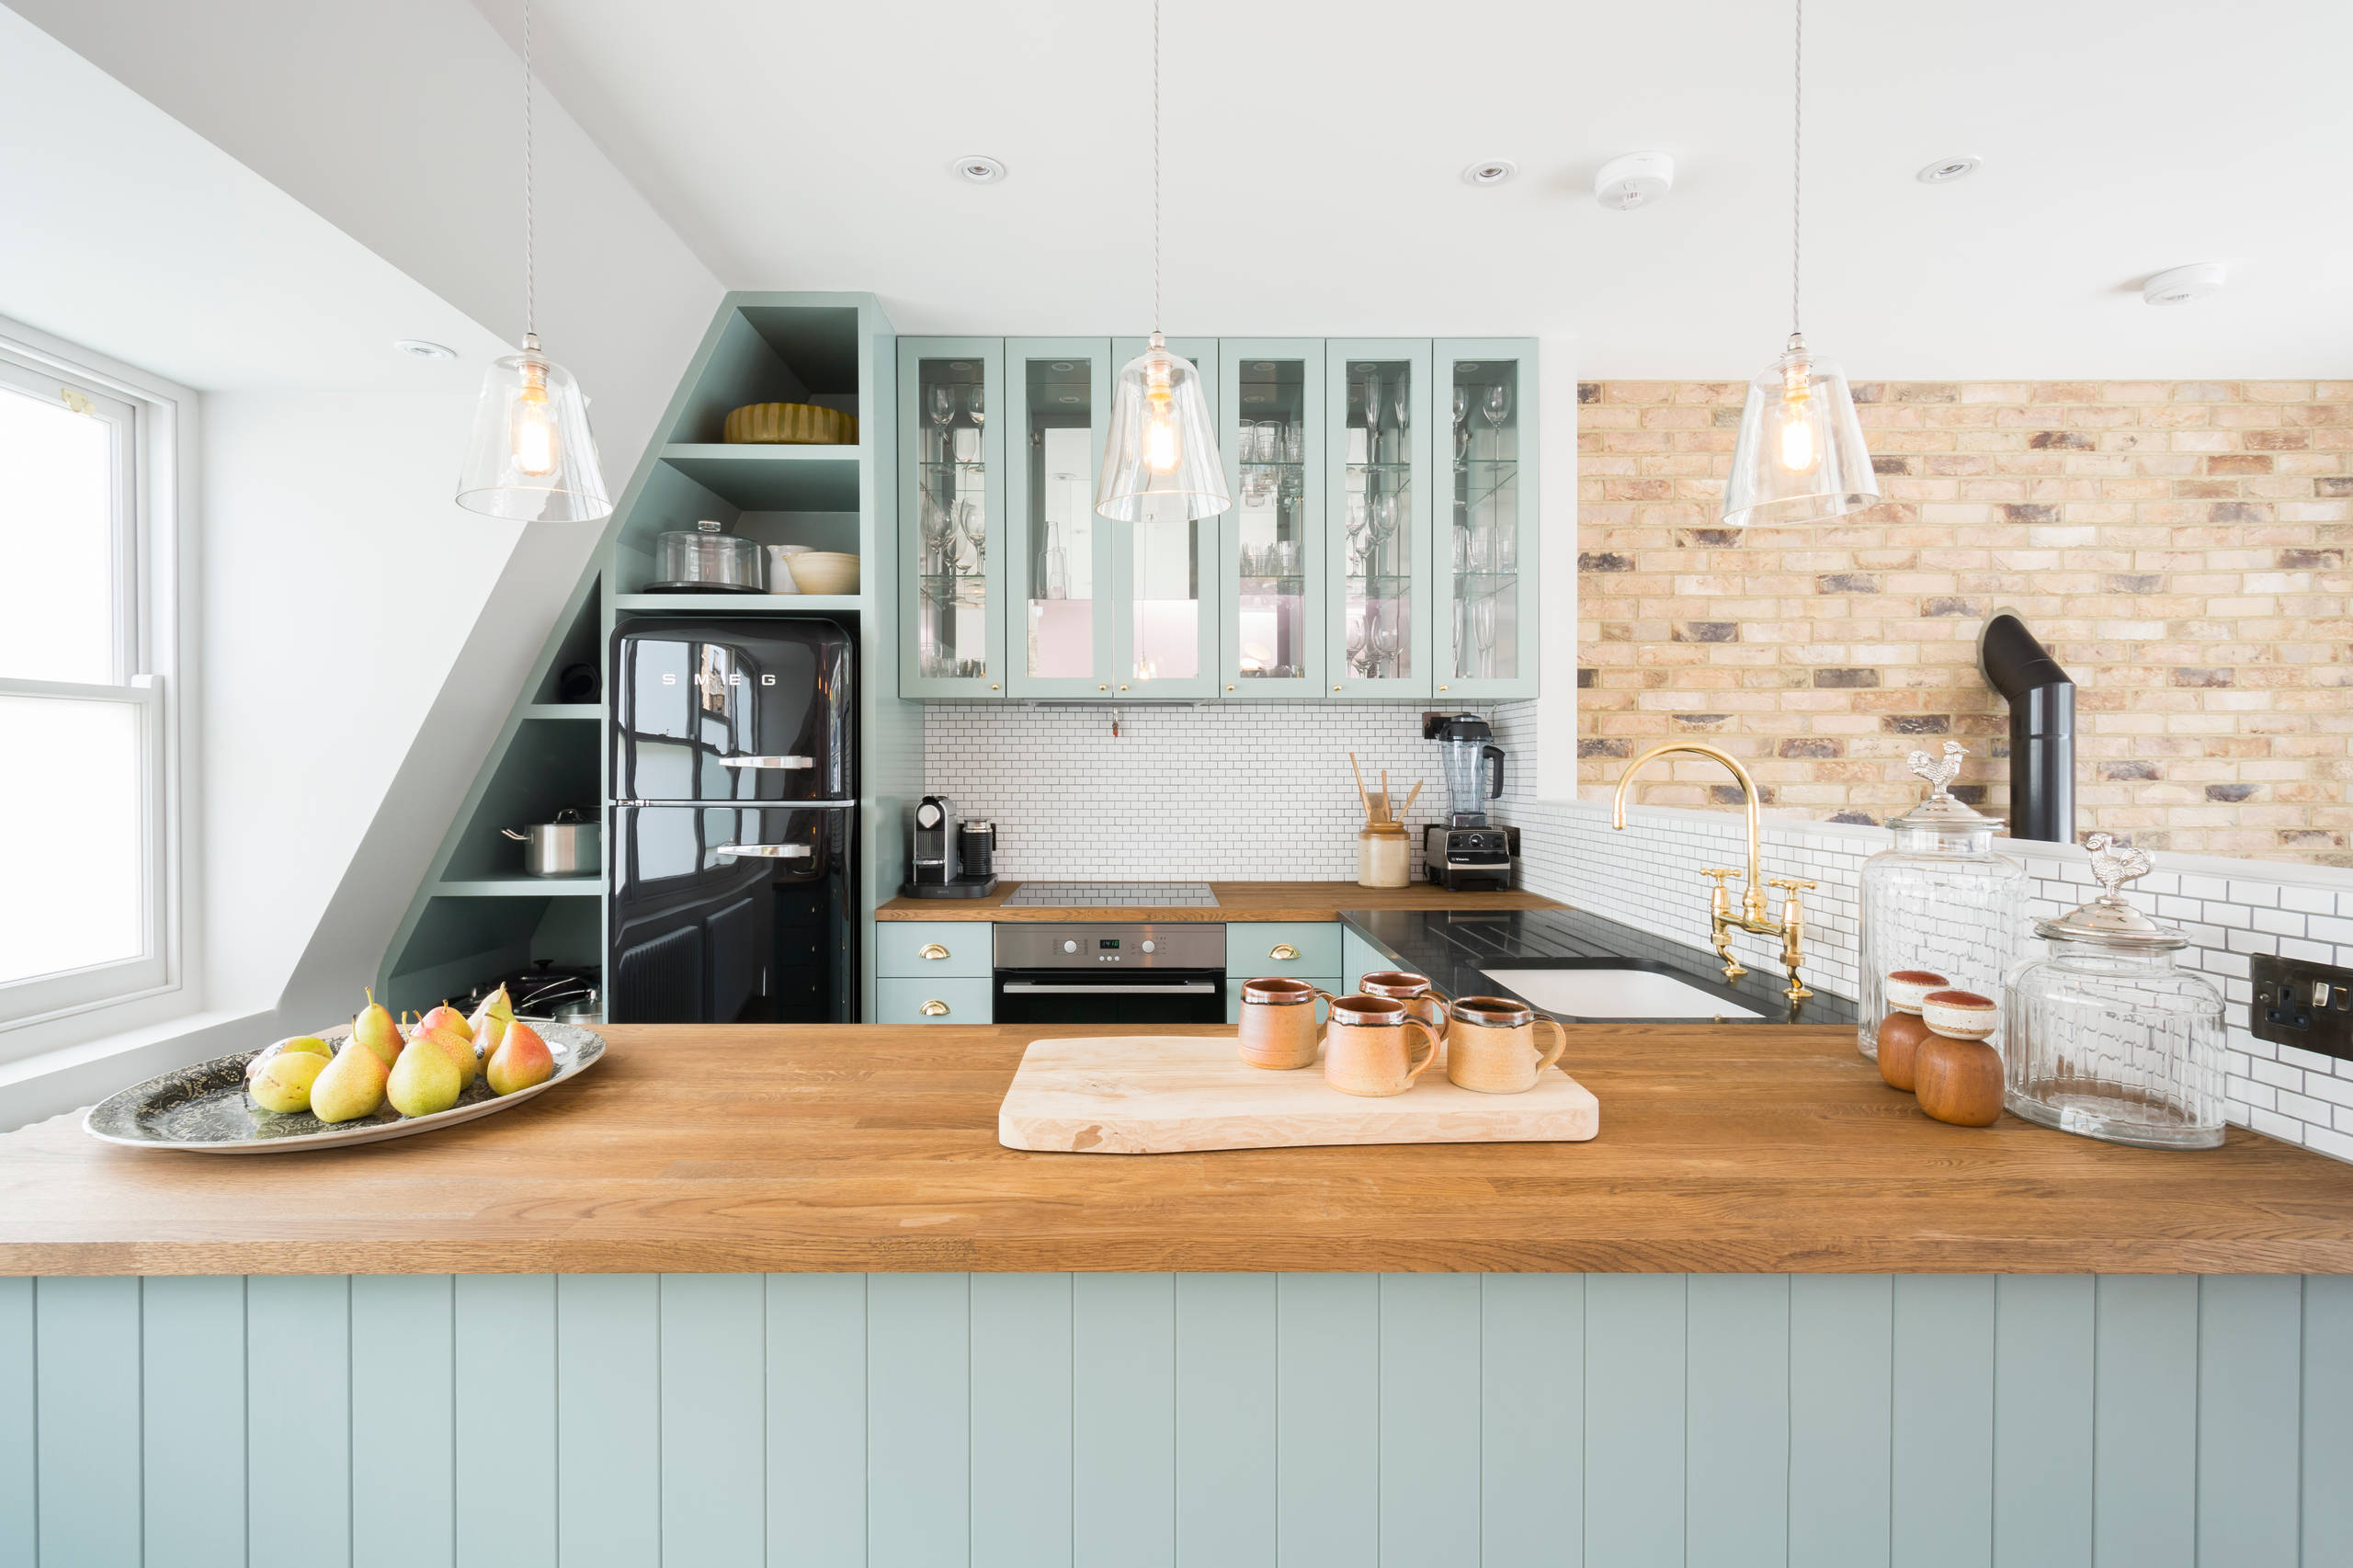
While you’re considering what to do with the zone above your units, remember to think about your fridge-freezer. The top of the fridge can turn into a dumping ground for knick-knacks, so it makes sense to build some storage above it.
Here, the units have been installed at ceiling height and the designers have continued the line across with some handy shelves above the fridge-freezer. To tie everything together, the shelves, units and side panels have all been painted the same colour.
Tell us…
How have you used the space above your kitchen wall cabinets? Share your ideas in the Comments section.
While you’re considering what to do with the zone above your units, remember to think about your fridge-freezer. The top of the fridge can turn into a dumping ground for knick-knacks, so it makes sense to build some storage above it.
Here, the units have been installed at ceiling height and the designers have continued the line across with some handy shelves above the fridge-freezer. To tie everything together, the shelves, units and side panels have all been painted the same colour.
Tell us…
How have you used the space above your kitchen wall cabinets? Share your ideas in the Comments section.

The designers of this cookspace have built storage from ground level right up to the ceiling. Above the tall units, there are two layers of smaller cabinets with plenty of space to store everything the owners need to tidy away.
To reach the high spots, the installers have fitted a rail for a ladder to slide along, rather like a library system.
The kitchen here is bespoke, but if you don’t have that option, there are still ways to achieve something like this. You could use bridging cabinets above your standard wall units, which should be short enough to fit in the space.
Or, if you have enough room, install another row of wall units above your cabinets. Hunt around, as some retailers offer different dimensions that might fit the space better.