








My Houzz: Neil Patrick Harris Gives His Brother a New Backyard
The actor works with designers to create an inviting deck and pollinator garden, as well as a renovated family room

Mitchell Parker
12 March 2019
Houzz Editorial Staff. Home design journalist writing about cool spaces, innovative trends, breaking news, industry analysis and humor.
Houzz Editorial Staff. Home design journalist writing about cool spaces, innovative... More
Actor Neil Patrick Harris always looked up to his older brother, Brian, while growing up in New Mexico. “Considering I was the annoying, performing younger brother, he was kind to me and let me follow around on all of his adventures,” Harris says. “And I really appreciated that.”
Harris – whose television roles have included Barney Stinson on How I Met Your Mother and the eponymous teenage doctor on Doogie Howser, M.D., and who was host of the 2015 Academy Awards – recently showed his appreciation for his brother by surprising him with a major makeover to his backyard and family room in Albuquerque, New Mexico.
Harris – whose television roles have included Barney Stinson on How I Met Your Mother and the eponymous teenage doctor on Doogie Howser, M.D., and who was host of the 2015 Academy Awards – recently showed his appreciation for his brother by surprising him with a major makeover to his backyard and family room in Albuquerque, New Mexico.

Actor Neil Patrick Harris stands in front of brother Brian’s home. He renovated the family room and backyard. Photos by Kelli Kroneberger
Project at a Glance
Who lives here? Brian Harris, a solutions manager and the older brother of actor Neil Patrick Harris, and Sacheen Naddy, a paediatric nurse practitioner
Location Albuquerque, New Mexico
Size Backyard of 3,550 sq ft (330 sq m) and family room of 420 sq ft (39 sq m)
Designers Solange Serquis (landscape architecture) and Lisa Samuel (interior design)
Watch now: See Neil Patrick Harris surprise his brother with a new family room and backyard
The Backyard
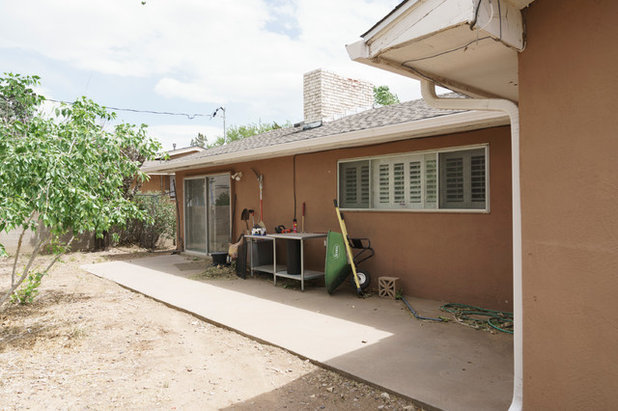
Before: Brian bought his house many years ago and made some improvements, but the backyard and family room, which is through the sliding glass door at the end of the patio, were mostly ignored.
The yard is large, about 3,550 sq ft, but it wasn’t in great shape. A cracked concrete slab led to mostly dirt, rocks and overgrown weeds – not exactly something that inspired Brian and his girlfriend, Sacheen Naddy, who lives with him, to spend much time outside.
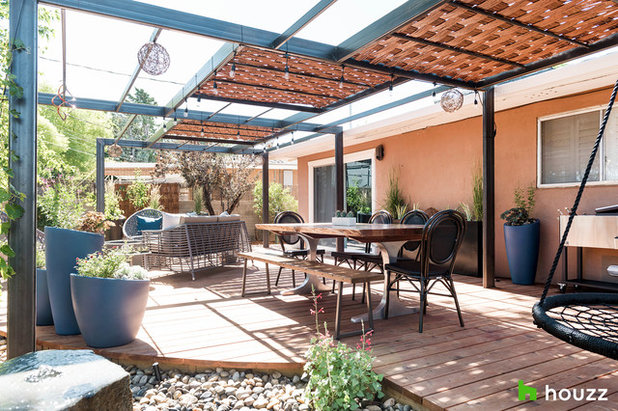
After: For help making over his brother’s backyard and family room, Neil searched Houzz for professionals in the Albuquerque area and found interior designer Lisa Samuel, who brought on landscape architect Solange Serquis.
Serquis transformed the backyard by adding a 650 sq ft deck and a custom-made freestanding steel pergola inspired by a photo she saw on Houzz. “The backyard is absolutely phenomenal,” Neil says. “It feels like you’re in some sort of public park.”
Serquis transformed the backyard by adding a 650 sq ft deck and a custom-made freestanding steel pergola inspired by a photo she saw on Houzz. “The backyard is absolutely phenomenal,” Neil says. “It feels like you’re in some sort of public park.”

Serquis and Samuel worked together to divide the deck into zones for lounging, dining and cooking. “I always thought about having a small deck, but this is like three rooms,” Brian says.
Serquis selected native wildflowers and drought-tolerant plants that would attract pollinators such as bees and butterflies, and she even set up a small beehive in the yard, something Brian had always wanted. Serquis talked with neighbours and noted various plants in the neighbourhood to make sure the bees could travel and pollinate. “You need all these conditions,” she says.
Watch now: See Brian Harris’ shocked reaction to his new backyard
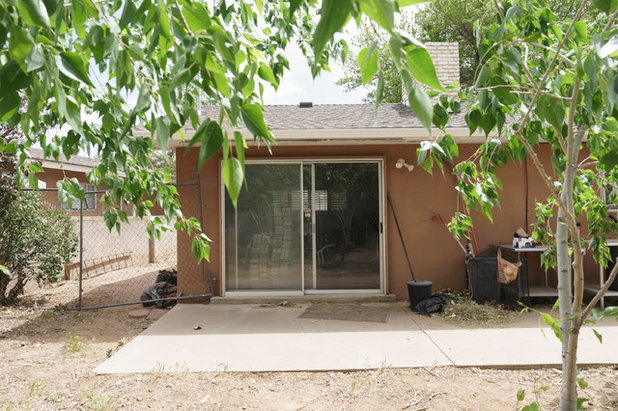
Before: The cracked concrete patio sat about 15cm below the sliding glass door, creating an awkward entry and exit experience from the family room.
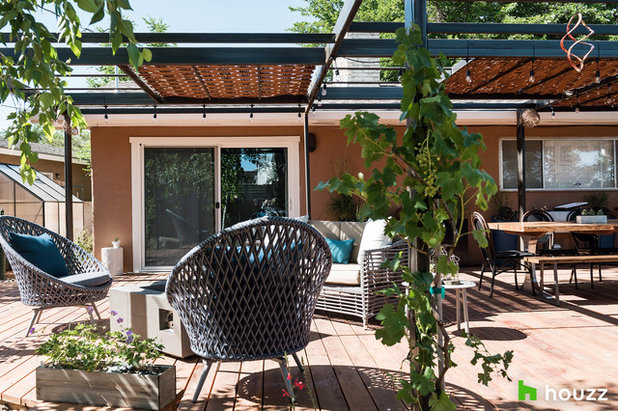
After: Serquis built the deck right on top of the concrete patio. The deck now sits almost flush with the bottom of a new sliding glass door.
Serquis planted fast-growing grapevines near the pergola columns to eventually grow and cover the frame. In the meantime, woven panels provide shade.
Serquis planted fast-growing grapevines near the pergola columns to eventually grow and cover the frame. In the meantime, woven panels provide shade.
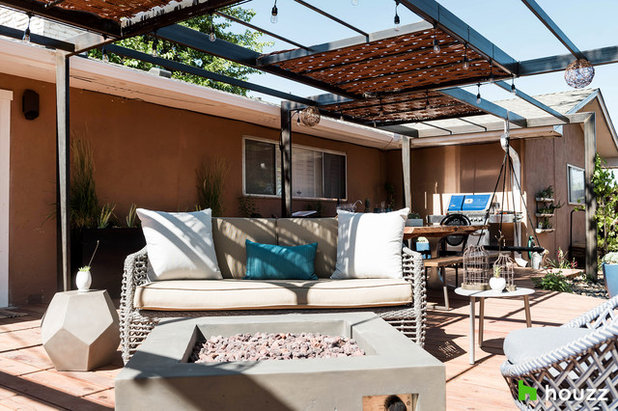
A concrete fire feature cosies up the lounge area.
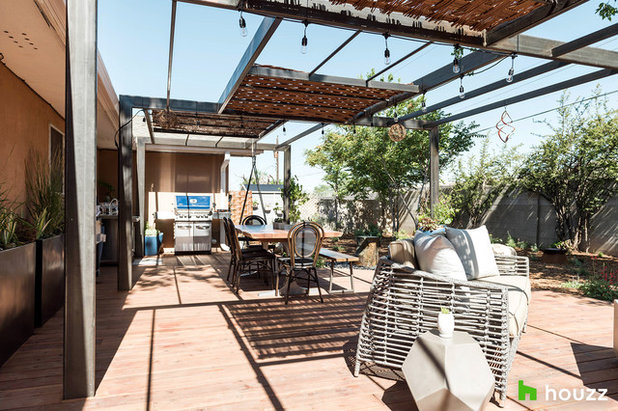
Here you can see the zones for lounging in the foreground, dining in the middle and cooking at the far end. “I was hoping it would be nicer than it was, but I never dreamed that it could be this nice,” Brian says.
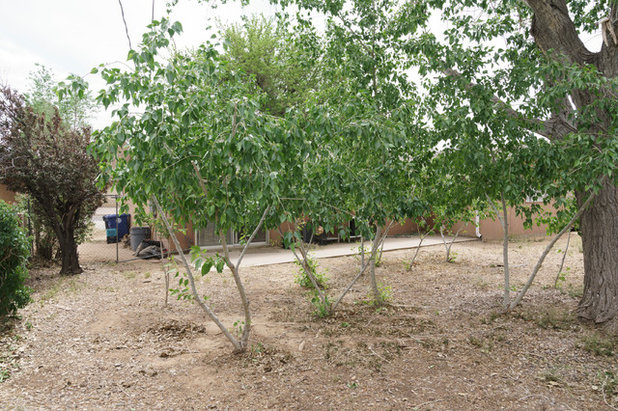
Before: When Serquis first saw the condition of the backyard, she wasn’t sure what to think. “There were rocks and weeds – some weeds that got so large, they turned into trees. I don’t know what you call them,” she says.

After: An existing cottonwood on the right provides good shade for the yard. Serquis added plantings, mulch, and rock and water features to create a more pleasant experience. Small trees will grow to provide more shade and intimacy.
Watch now: See more of this amazing backyard makeover
Watch now: See more of this amazing backyard makeover
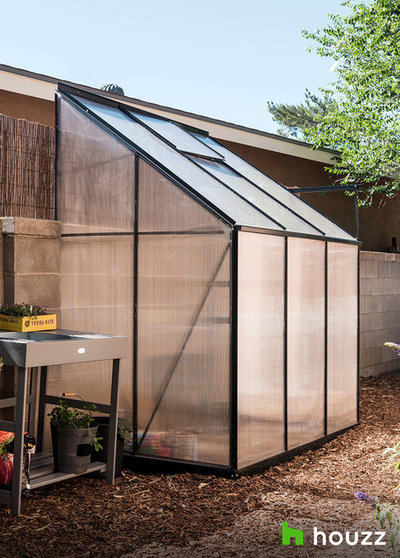
Serquis added a greenhouse so Brian can start seedlings and grow plants year-round.
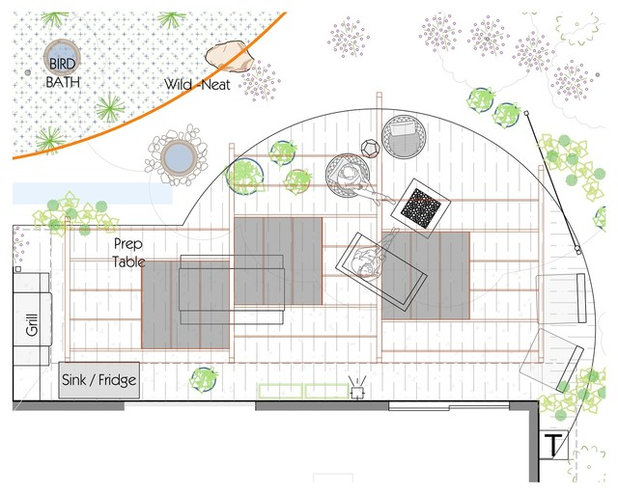
This landscape layout plan shows the arrangement of the deck.
Looking for help with your garden? Find local garden designers and landscape architects in the Houzz Professionals Directory.
Looking for help with your garden? Find local garden designers and landscape architects in the Houzz Professionals Directory.
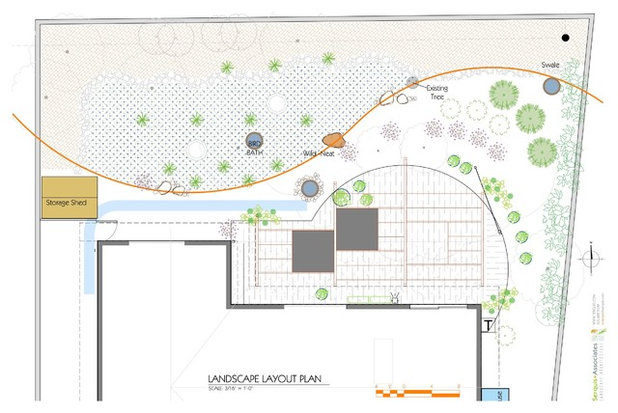
This layout plan shows the details of the yard. The curved orange line marks the separation between the mulched area and the wildflower area. The storage shed is on the left, and the greenhouse is the partial blue square at the bottom right.
The Family Room
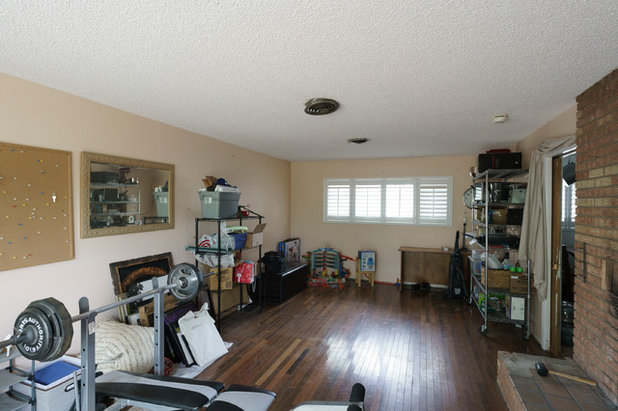
Before: The family room didn’t have adequate heating or cooling, so it was being used mostly for storage overflow. “It feels like a room that you put stuff in when you’re not sure where it goes,” Neil says.
Before: The family room didn’t have adequate heating or cooling, so it was being used mostly for storage overflow. “It feels like a room that you put stuff in when you’re not sure where it goes,” Neil says.

After: To make the room more comfortable, Lisa Samuel first added a mini split unit on the wall to the left to provide adequate heating and cooling, and then added a double-glazed window and a better insulated door to regulate the temperature. “After that, I said, ‘OK, now we have a good foundation to make the room enjoyable,’” she says.
Samuel had conversations with Neil and looked elsewhere in the home to get a sense of Brian’s style. “I knew he had a global vision in his taste, that his taste was eclectic, that he liked the unexpected, and his favourite colour was cobalt blue,” she says. She used these notions to guide her decisions for furniture, colour and style.
Samuel had conversations with Neil and looked elsewhere in the home to get a sense of Brian’s style. “I knew he had a global vision in his taste, that his taste was eclectic, that he liked the unexpected, and his favourite colour was cobalt blue,” she says. She used these notions to guide her decisions for furniture, colour and style.
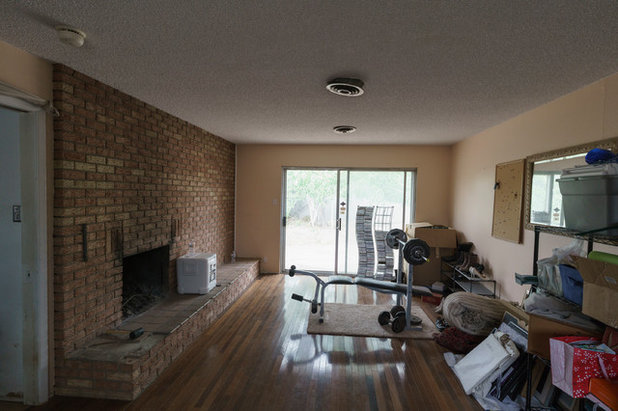
Before: Looking towards the sliding door that leads to the backyard, you can see how the old brick wall and fireplace dominated the room. On the left, a doorway, which included a long-broken door, didn’t offer a lot of connection to the kitchen.

After: Samuel removed the wall and replaced it with wood slats for some connection but also privacy. “You can still have a conversation, and you don’t necessarily see the kitchen clutter,” she says.
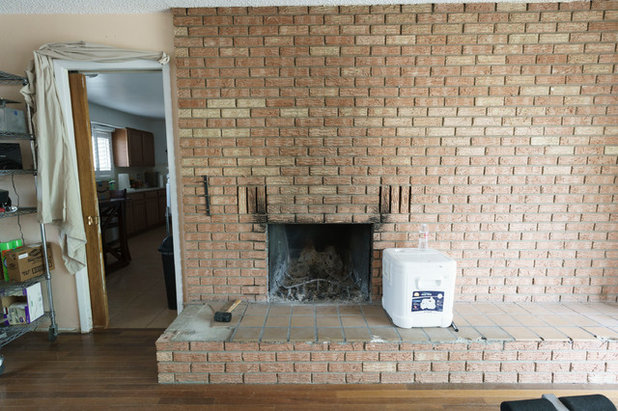
Before: Samuel knew that the aged and soot-covered brick had to go. Here you can see the broken door on the left and the temporary sheet replacement.

After: Samuel updated the fireplace wall with grey porcelain tiles and blue recycled glass tiles from Spain.
Read reviews of interior designers in your area on Houzz.
Read reviews of interior designers in your area on Houzz.

New furniture creates a comfortable and inviting lounge area for watching TV.
“Neil has been the most wonderful brother you could be lucky enough to be born with,” Brian says. “For him to give this to me, I’m just so excited.”
Watch now: See how Neil Patrick Harris worked with designers to give his brother this renovation
Tell us…
What do you think of this renovation? Share your thoughts in the Comments section.


Related Stories
Kitchen Tours
Kitchen Tour: A White and Wood Design With a Baking Station
By Becky Harris
Luxe-look materials, a smart layout and an elegant palette have given this family an airy, well-functioning kitchen
Full Story
Kitchen Tours
Kitchen Tour: A High-end Design on a Scale that Suits a Barn
By Jo Simmons
The kitchen in this huge open-plan space had to be big and beautiful, respecting its rural setting and fit for a family
Full Story
Room Tours
Room Tour: One Simple Move Unlocks a Beautiful, Flowing Home
An elegant design has created cosy, distinct, yet connected rooms in a once open-plan space
Full Story
Kitchen Tours
Kitchen Tour: Green Cabinets Revive a Dated Kitchen and Boot Room
A thoughtful layout, layered materials and modern function bring style and character to this family-friendly renovation
Full Story
Kitchen Tours
Kitchen Tour: A Hidden Walk-in Pantry in a Stylish Shaker Kitchen
A secret pantry, an airy utility/boot room and a haberdashery-style island are the stars of this modern-rustic kitchen
Full Story
House Tours
Houzz Tour: Creating a Soothing and Supportive Space for a Family
By Jo Simmons
After years on hold following structural work, this home’s interior was finally redesigned to feel calm and ordered
Full Story
Kitchen Tours
Kitchen Tour: Thoughtful Touches in a Timeless, Practical Space
Attention to detail has added elegance and functionality to this kitchen and walk-in pantry
Full Story
Room Tours
Room Tour: A Creative Collaboration Transforms a Living Space
By Jo Simmons
How working with a designer gave the owner of this flat the confidence to make brave and beautiful choices
Full Story
Kitchen Tours
Kitchen Tour: Nods to History in a Renovated Farmhouse
By Becky Harris
A designer thoughtfully updates a 19th-century kitchen and improves its layout for a young family
Full Story
House Tours
Houzz Tour: Warm Neutrals and Bespoke Joinery Enhance a City Flat
Gently layered colours and natural materials have brought cosiness to this once cold apartment for a family of four
Full Story
Super
NPH is so wholesome
Soper