

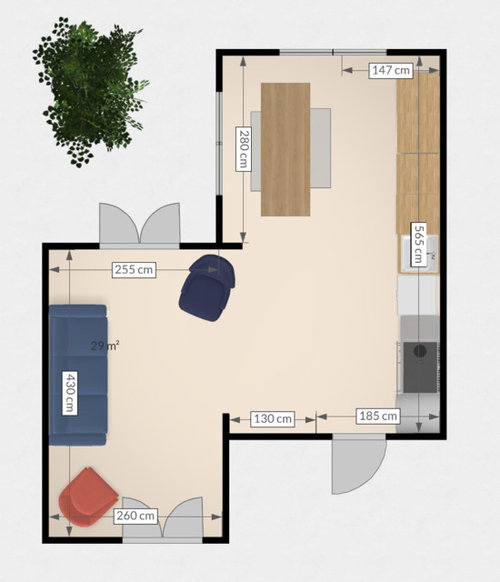

Advice on layout for odd shaped kitchen, lounge, diner
James S
4 years ago
last modified: 4 years ago
Featured Answer
Comments (11)

minipie
4 years ago
Tani H-S
4 years agoRelated Discussions
New kitchen, but just not working.
Comments (448)fragle0 ... congratulations on the new addition to your family. Have been following your lovely changes. You probably won't have time to work on the decor for a while. Just wanted to suggest that you try pulling the nesting tables forward to be more in line with front of the chairs & placing your floor lamp to the back of them. This will give a bit more light at night for reading in that area.Also switching the plant by the fireplace & the one on the corner by the sofa....See MoreDouble sided woodburning stove/room divider query
Comments (11)I think you're right to change your plans tbh, I think pic 1 and 3 would work. Another option is a suspended woodburner. It's obviously not a divide but it gives you the break in the ceiling so acts as one. The first one attached is from fireplaceproductsUK. The other 2 are just images from leotrippi and homedesignht to show how they can act to divide a room. A much more expensive option is a glass fireplace, this is from acucraft fireplaces. I'm not sure how easy it is to find UK manufacturers/suppliers though. Alternatively you can just break the room with furniture layout and ceiling lights. The lights if hung properly ie at differing heights, clusters etc along with floor lamps will stop that cavernous feel. I can't obviously see the plan but if you're really set on a divide, and they are great!, you could set it off a side wall rather than down the centre of the room....See MoreNeed advice re extension to bungalow
Comments (5)Thanks Jonathandb1972. That looks like a lovely layout I really like the open plan but our driveway around the house will come from the left side so that's why we had thought of addiing the extension to the right. I'm sure we could use your idea on the right side and it would still throw in plenty of light. Regarding the rooms: the long room to the right is the current kitchen which is currently very dark and cold, the small room behind this is the utility, the two rooms to the left of this are a front living room and back lounge. The rooms left of this are 4 bedrooms a bathroom, hotpress and outside toilet. Thanks again for all your suggestions....See MoreSuggestions on Colour, sofa and tv placement.
Comments (2)It feels bland because floors and walls are beige. (ish). If you want to make a statement about a room. contrasting shades work really well. You have spotlights so the south aspect is irrelevant. Put a dimmer on spots if not already there so you control the light and feel of a room. I presume the fire is staying there so that back wall would be perfect for TV to be put on/entertainment system. Corner couch facing tv wall with chaise lounge on fire side. Behind the corner or L shaped couch, table and chairs so the room is functional for entertaining also and the layout is proportional. The room also has a focal point (TV)...See MoreJames S
4 years agoTani H-S
4 years ago
Carolina
4 years agoJames S
4 years ago
Danny Jay
4 years agoJames S
4 years agotamp75
4 years agoJames S
2 months ago


Sponsored
Reload the page to not see this specific ad anymore


Danny Jay